Retaining Walls in Ridgefield, WA
Walls on fresh subdivision grades. Segmental block, natural stone and boulder walls engineered to hold Clark County grades and drain properly behind the face.
Free Estimate in RidgefieldRetaining Walls in Ridgefield: what is different here
Ridgefield subdivisions are built on graded pads, which frequently leaves a two to five foot difference between your yard and your neighbor’s or between the house pad and the back of the lot. Turning that slope into usable flat yard is one of the most common calls we get here.
Because these are engineered fill sites rather than undisturbed native ground, footing preparation matters even more than usual — the wall needs to bear on properly compacted material, not on loose fill that was pushed into place at the end of the grading contract.
Where a wall would need to be tall, we almost always look at terracing it into two shorter walls first. Two four-foot walls with a planted bench between them are usually cheaper than one eight-foot engineered wall, they look better, and they may keep the project under the threshold that triggers engineering and permitting.
How we build it
- Compacted crushed rock footing on undisturbed soil
- Buried base course for stability
- Clean drain rock and filter fabric behind the full face
- Perforated drain pipe daylighted to a real outlet
- Geogrid soil reinforcement where the design requires it
- Honest guidance on when an engineer and permit are needed
A retaining wall is a structure, not decoration. It is holding back tons of saturated clay, and in this climate that clay is saturated for six months of the year. The walls that fail around here almost always fail for the same reason: nobody dealt with the water behind them.
This is our home town — our shop and our owner both live here. Estimates in Ridgefield are free, and the price we put in writing is the price.
Full detail on how we build retaining walls · Everything we do in Ridgefield
Retaining Walls we have built
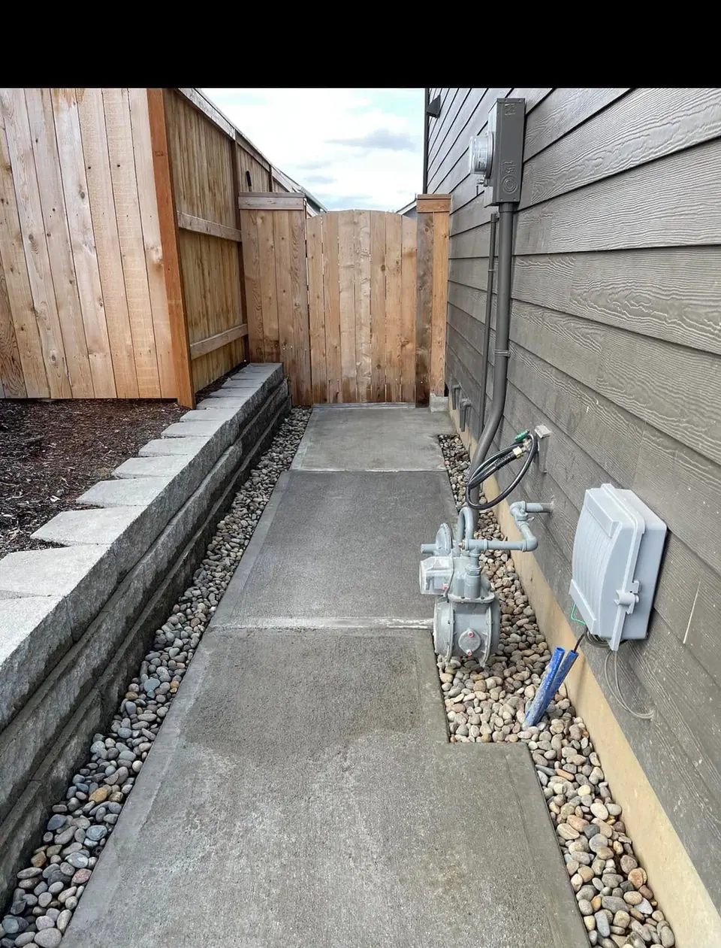
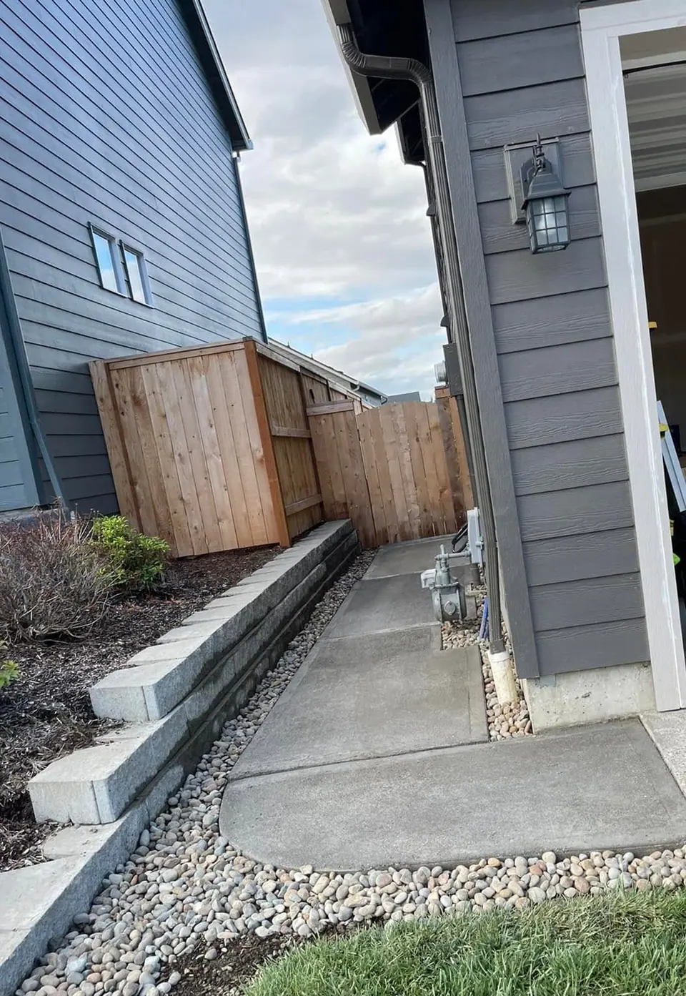
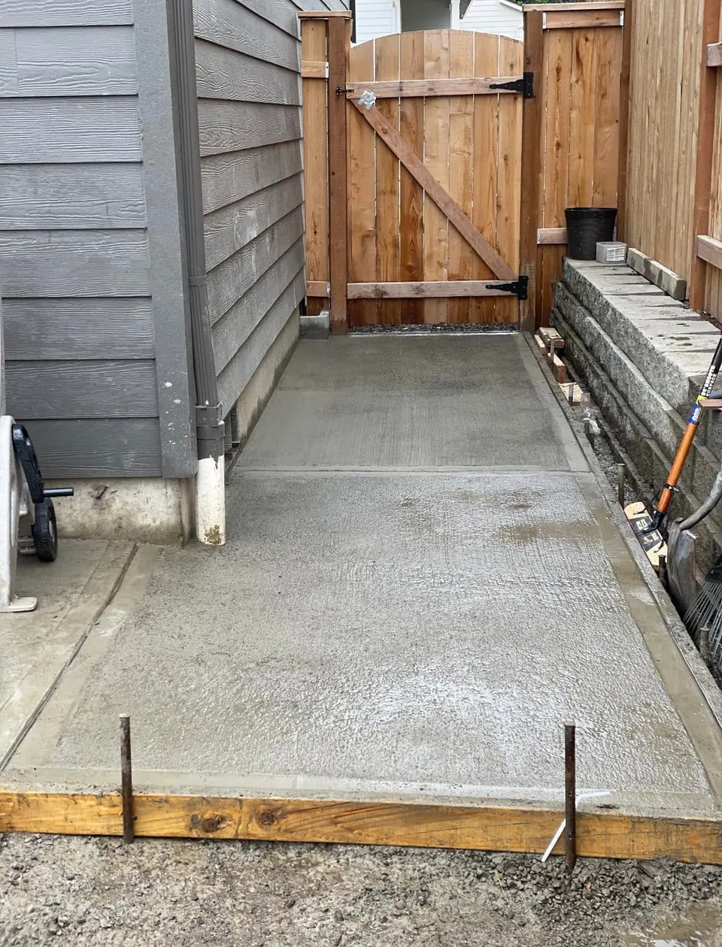
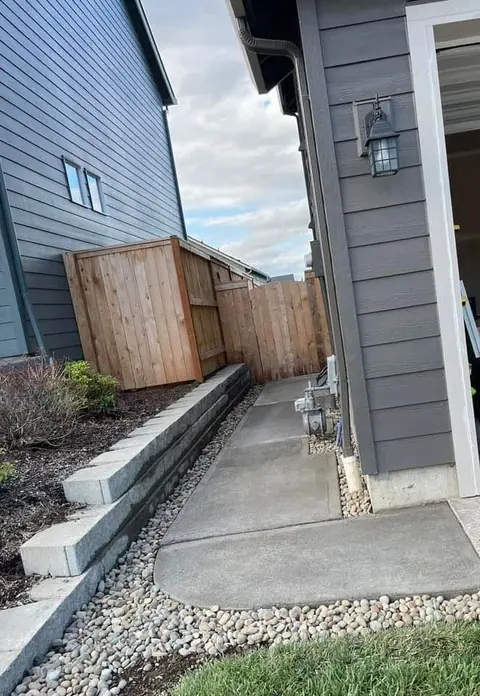
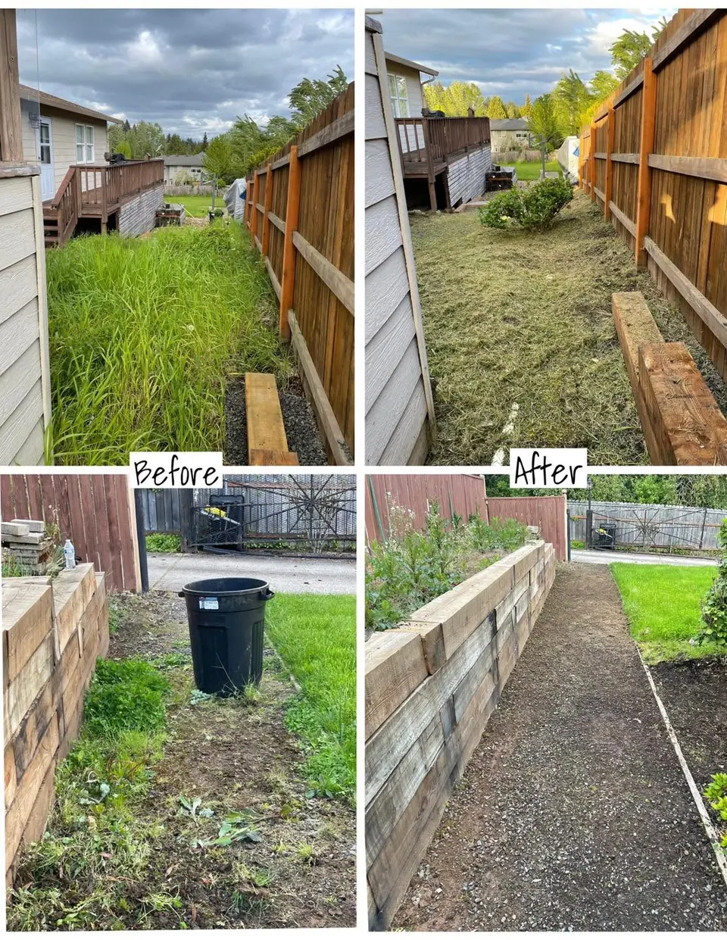
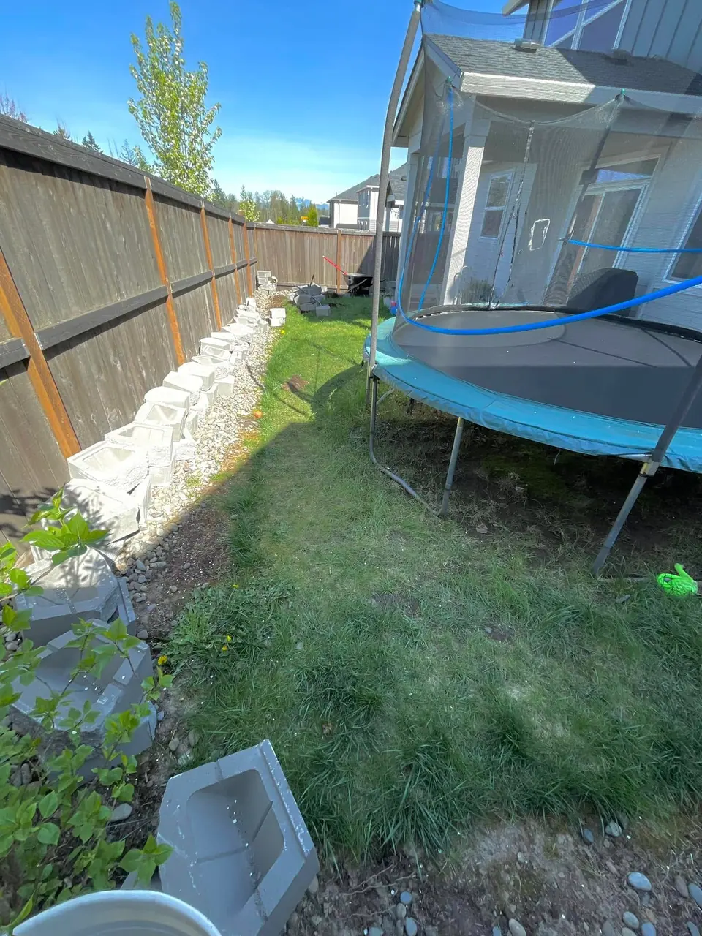
Retaining Walls in Ridgefield
Free on-site estimates across Clark County. We walk the property with you, tell you what it actually needs, and put a fixed price in writing.
Retaining Walls in Ridgefield: questions we get
Our new-build lot has a grade change the builder left rough. What are the options?
Usually a wall to create a level, usable area, or regrading to a gentler slope if there is room. Builders frequently leave a lot at a workable grade for construction rather than for living on. Which option suits depends on how much yard you would lose to a slope versus gain behind a wall.
Will our HOA need to approve a retaining wall?
In several of the newer Ridgefield developments, yes — colour, finish and sometimes height are commonly covered. Wall block comes in a wide range of faces and tones, so this is rarely a real constraint provided we know the guidelines before ordering material.
Does the wall need to be inside the city or county permitting process?
It depends where your address sits relative to the city limits and growth boundary, which is not always where homeowners assume in the newer areas. Since wall permitting thresholds differ, we confirm the authority before quoting anything that might be near the limit.
Does Ridgefield ground change how a wall is built?
It can, on the same street. Where the wall sits on free-draining silt loam the build is straightforward; where it sits on the poorly drained ground in a basin or drainageway, the base and the drainage behind it need more attention because the retained soil stays saturated for seven months.
Can a wall be built at the same time as the patio and lawn?
It is the sensible order — wall and drainage first, then the surfaces that sit against them. Building a patio and then adding a wall means cutting the patio to excavate a footing and get drain rock in behind. On a bare lot there is no reason to sequence it that way.
How tall a wall are we likely to need on a typical new lot?
Most of what we build on Ridgefield subdivision lots is modest — enough to take out a nuisance slope and create a level area. Taller walls, and anything with a driveway or structure above it, move into engineering territory, and we will tell you plainly when a design is heading that way.
Can a wall double as a raised planting bed?
Yes, and on new lots it is a good way to get depth of decent soil in a yard where the topsoil went off site during construction. The wall still needs its drainage; a planter that traps water against the block will behave exactly like a badly built retaining wall.
Can we see a wall you have built locally before committing?
Usually, and being based in Ridgefield makes that easy. A wall that has been through several wet seasons tells you what you need to know — whether it is still straight, whether the drainage outlet is still working, and how the block has weathered.